Quick answer
What buyers should know
Start with the floor plate, locate the residence code, then open its matching layout. Confirm the code, floor, facing, gross saleable area and current schedule row together; a layout image alone does not identify a purchasable residence.
01
Floor plate versus apartment plan
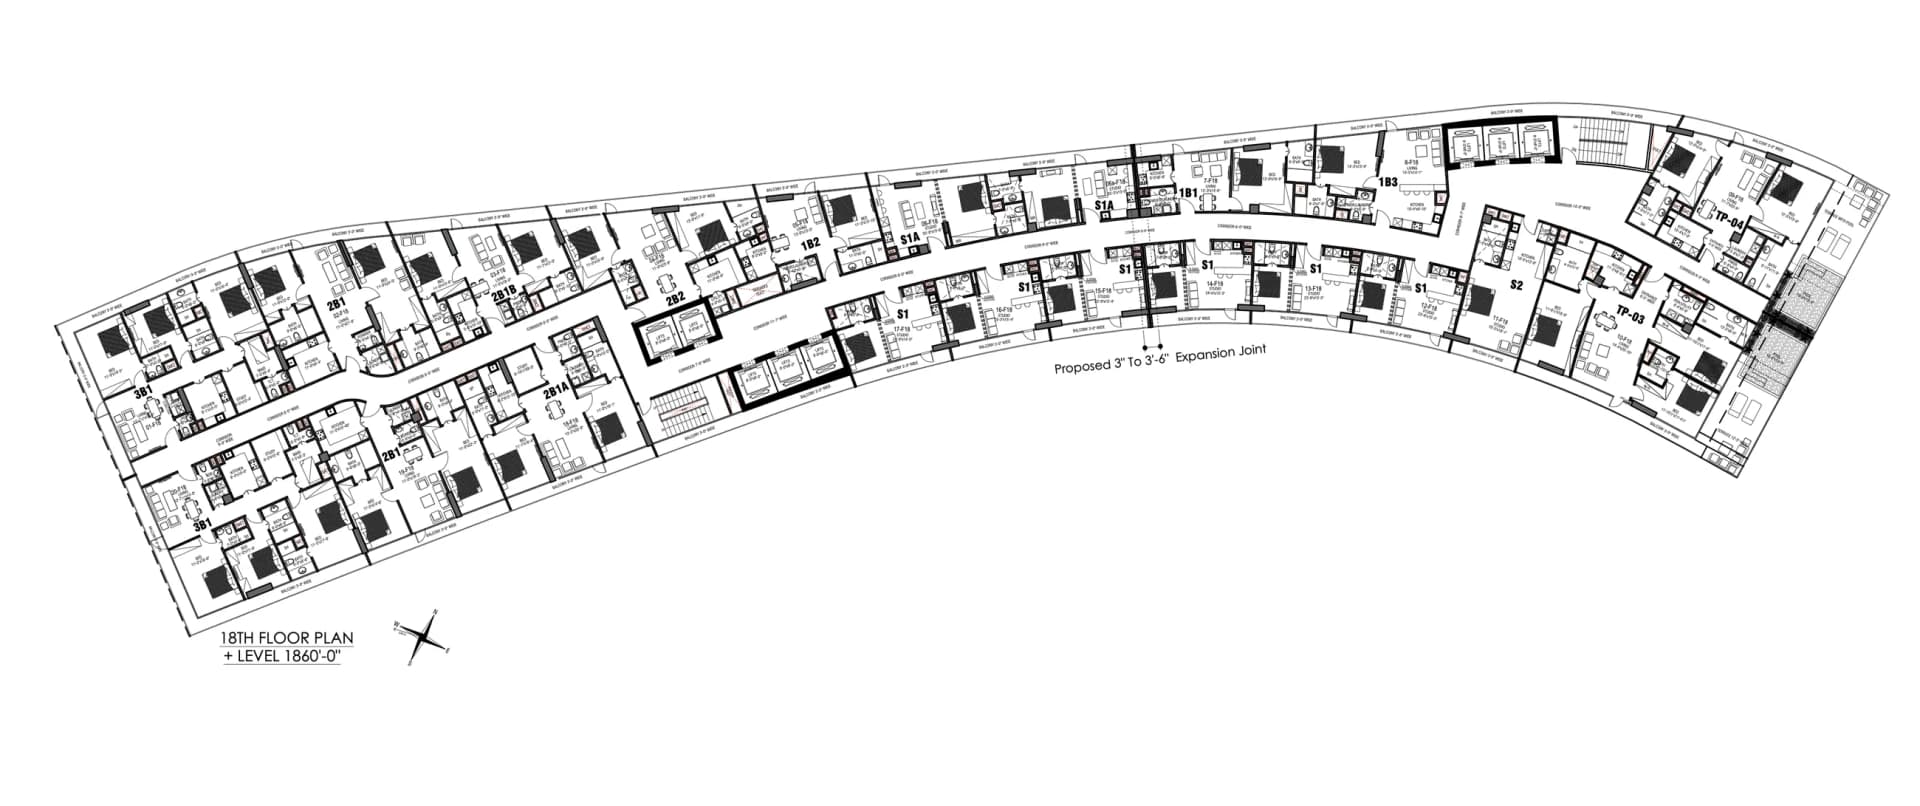
A floor plate shows the full level: building shape, cores, corridors and apartment positions. An apartment plan shows the rooms inside one layout. You need both to understand what you are buying.
Goldcrest Breeze publishes drawings from ground through level 28. The interactive explorer uses the residence labels on those drawings to open the matching apartment material.
02
Read the residence code first
Codes such as studio, one-bed, two-bed and three-bed families repeat on multiple floors. The code identifies the stack or layout relationship; the complete unit identity also includes its floor and schedule entry.
Private-pool homes use terrace or TP codes on upper floors. Do not infer a pool from a premium rate or a terrace image—confirm the pool notation on the exact drawing and written schedule.
03
Check circulation and supporting spaces
Look for the nearest lift bank and staircase, corridor position, balcony, kitchen relationship, bathrooms and any maid, laundry or storage spaces. Room renders are illustrative; the plan controls the arrangement.
A typical Goldcrest Breeze plate shows eight lift cars in three banks, two staircases and six-foot corridors. Balconies are annotated at three feet wide, while their length follows the residence.
04
Build a shortlist that can be priced correctly
Record the floor, code, facing and gross saleable area for each candidate. Ask the consultant to confirm whether it is available and provide the exact schedule price and payment breakdown.
Comparing three exact codes is more useful than comparing twenty generic layouts. It exposes the real trade-offs between view direction, floor, area, room arrangement and total commitment.
Frequently asked
Clear answers before you enquire
How many Goldcrest Breeze layouts are published?
The project presents 17 residence layout families across studio, one-, two-, three-bedroom and terrace or pool categories.
Are floor plans available online?
Yes. The main website includes an interactive floor explorer with drawings from ground through level 28.
Does a layout code guarantee availability?
No. Availability belongs to an exact residence code and schedule entry and should be confirmed at the time of enquiry.
Project availability, prices and schedules can change. Confirm the exact residence and all commercial terms in current written documents. General buying content is educational and not legal, tax or financial advice.