GoldCrestBreezeOverseas
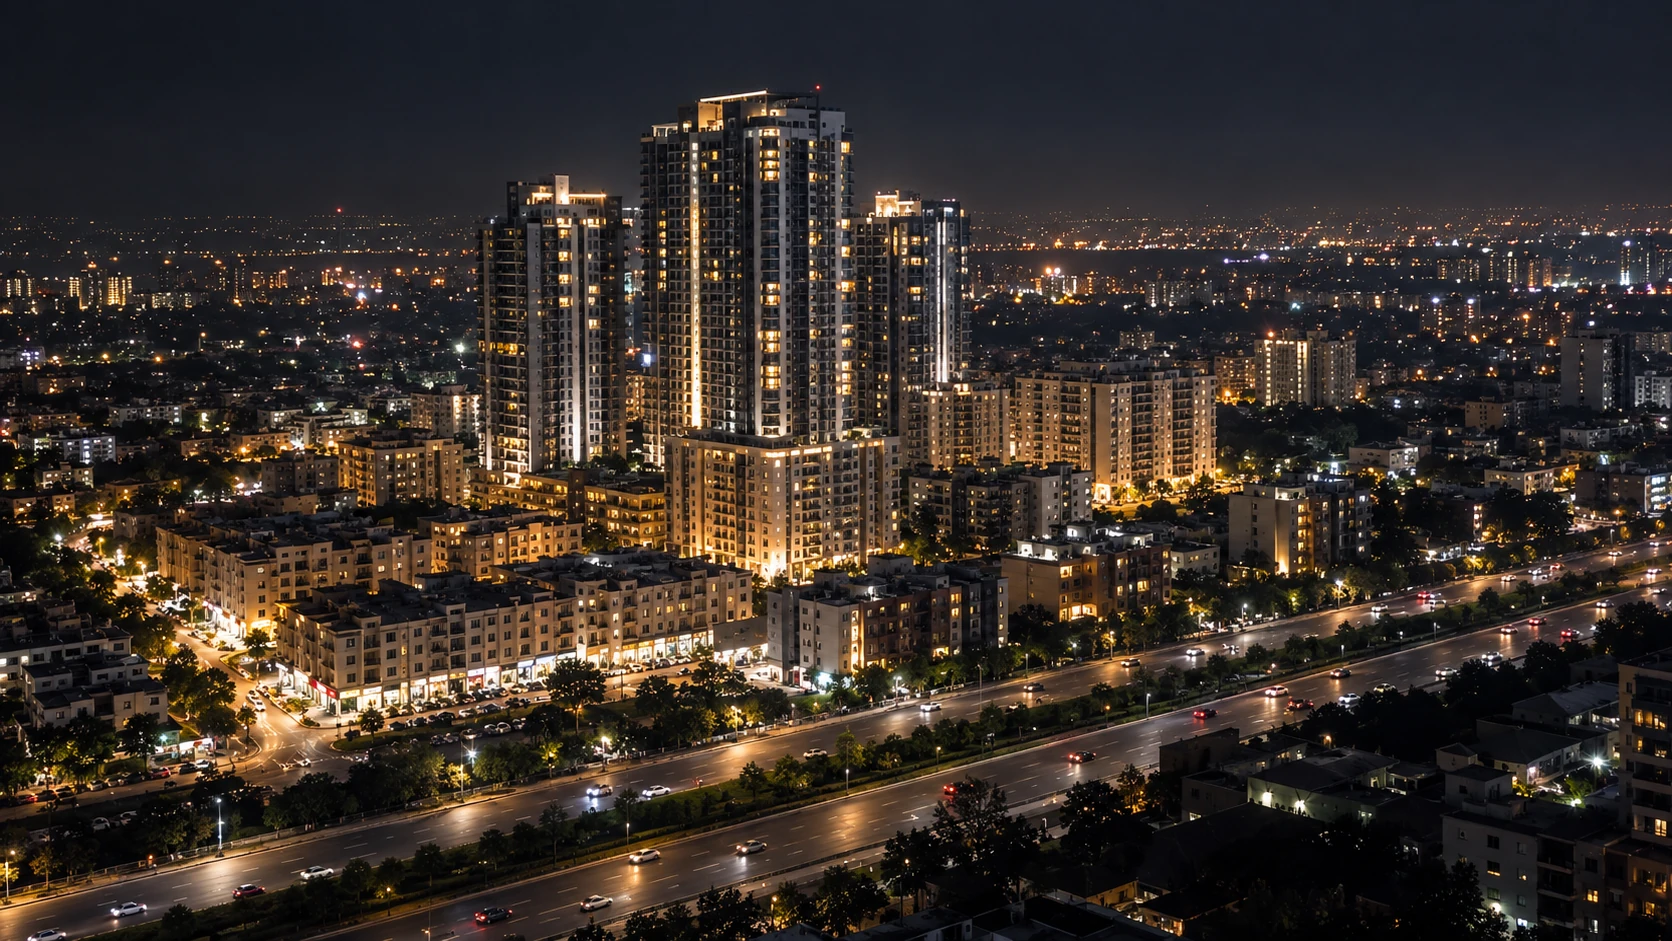
Goldcrest Breeze Overseas at dusk, Downtown Giga, DHA Phase II Islamabad

Giga Group · Delivering excellence since 1956

GoldCrestBreezeOverseasGoldcrest Breeze Overseas — The Final Chapter of Goldcrest Views Community

The final chapter of the Goldcrest Views community.

Studio to three-bedroom residences — some with a private pool on their own terrace — at Downtown Giga, DHA Phase II, Islamabad.

28

Floors

6

Parking

17

Layouts

1956

Since

Marketed by Al Faisal Properties · +92 334 9107537

Delivering excellence since 195615M+ sq.ft. delivered worldwideGoldcrest Views I & II — deliveredBest Property Dubai 2008Best High-Rise Development Dubai 20087M+ sq.ft. built in IslamabadDelivering excellence since 195615M+ sq.ft. delivered worldwideGoldcrest Views I & II — deliveredBest Property Dubai 2008Best High-Rise Development Dubai 20087M+ sq.ft. built in Islamabad

Launch-phase pricing is open — and the pool residences are limited.

Booked directly through Al Faisal Properties, the appointed marketing partner.

The wider Giga address

Giga City,
already alive.

7M+

sq.ft. built in Islamabad

The scale around the address—before we take you to the exact Goldcrest Breeze location.

The address

Location, safety & security · DHA Phase II

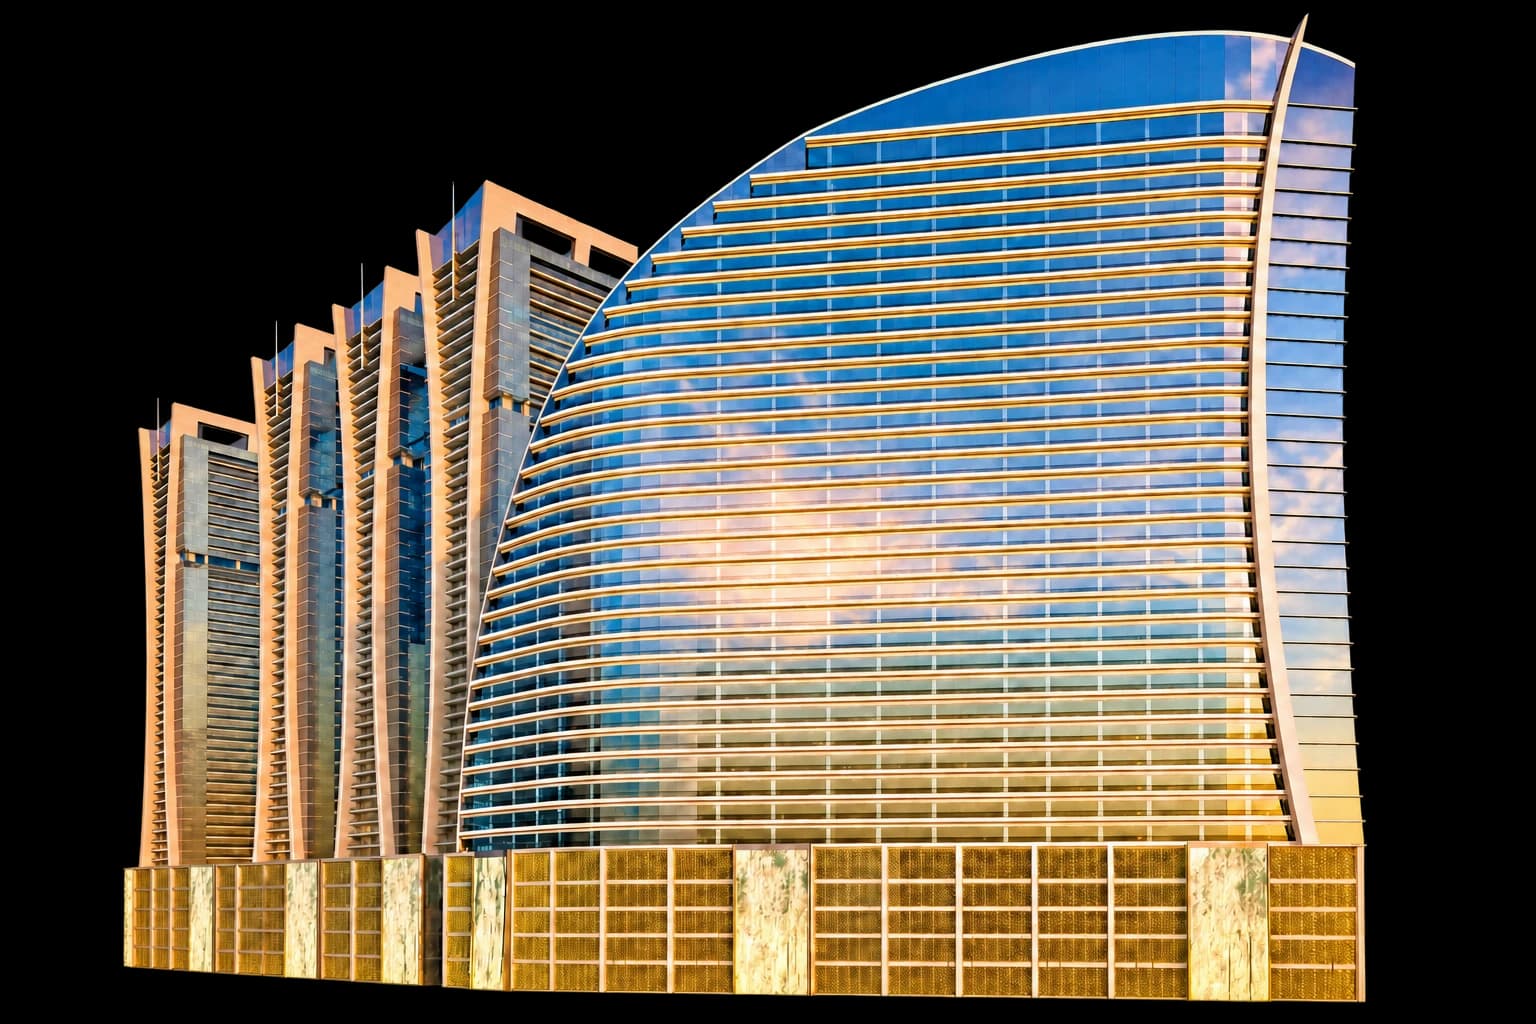
Goldcrest Breeze Overseas rises at Downtown Giga, DHA Phase II, Islamabad — the final chapter of the Goldcrest Views community. The tower curves, so its two long faces look in opposite directions: north into the Margalla range, south over G.T. Road and the city.

Downtown Giga
The retail and business core, at the door
DHA Phase II
One of Islamabad’s most established addresses
G.T. Road
Direct frontage on the main artery
Margalla Hills
The northern view the tower is oriented for

The outlook

One tower. Two horizons.

Hills to the north.
The city to the south.

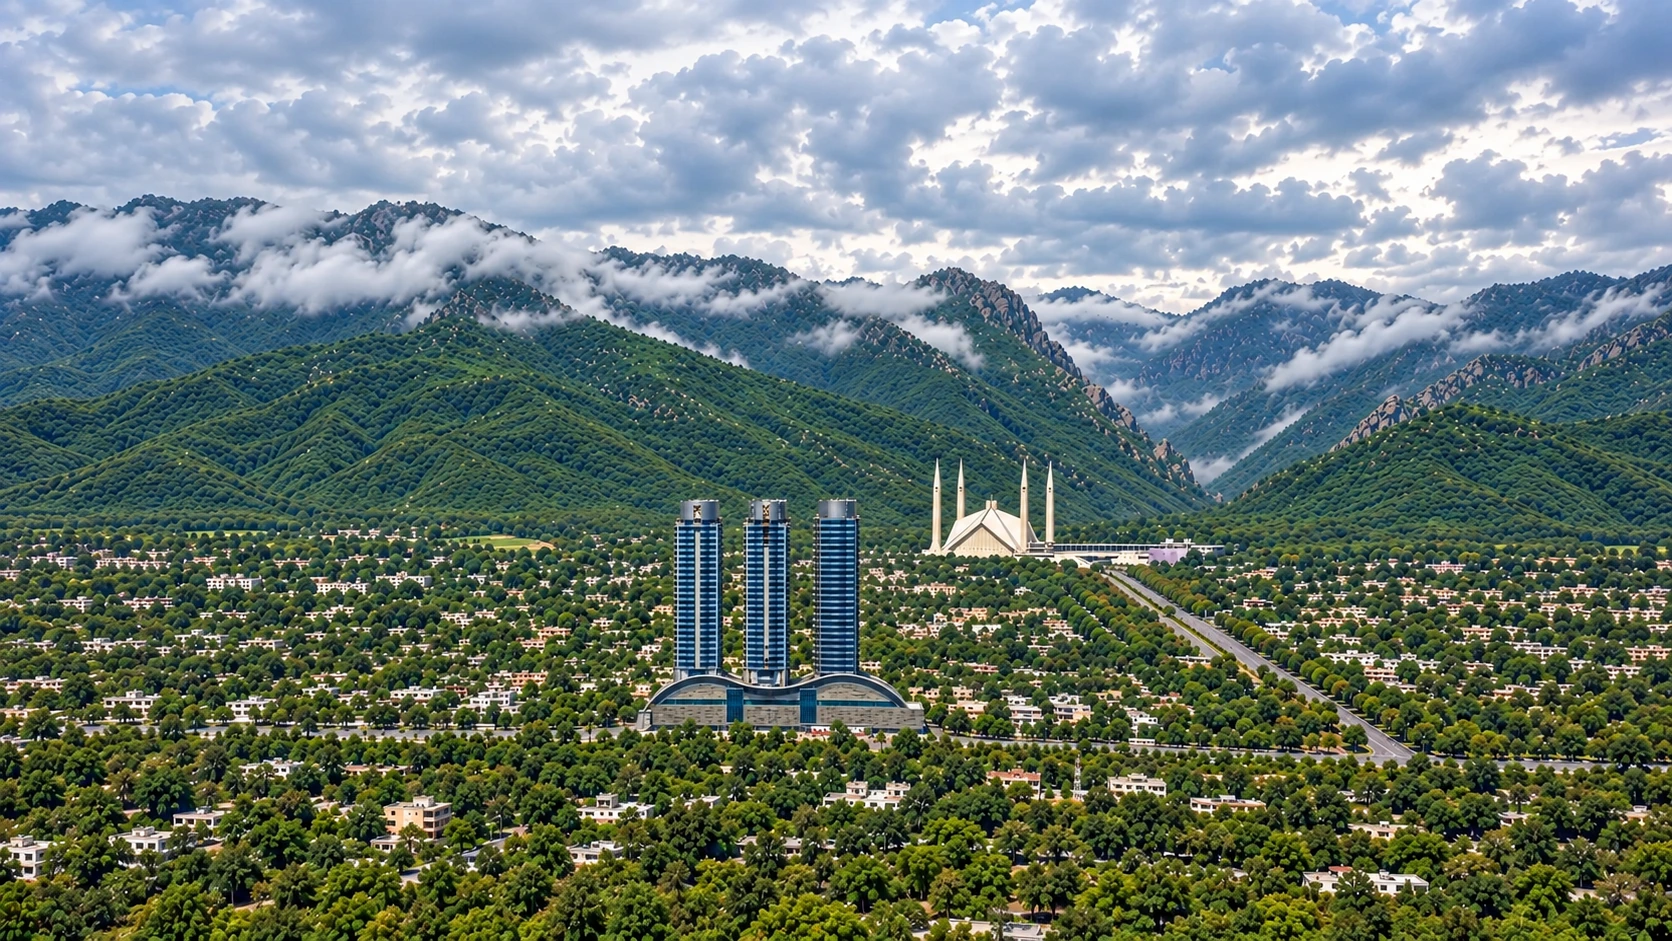
Conceptual illustration of the Margalla-facing directional outlook; not an exact view from a residence.
01MARGALLA-FACING
NNW · 332.8°

MargallaHills

Hills + northern skyline
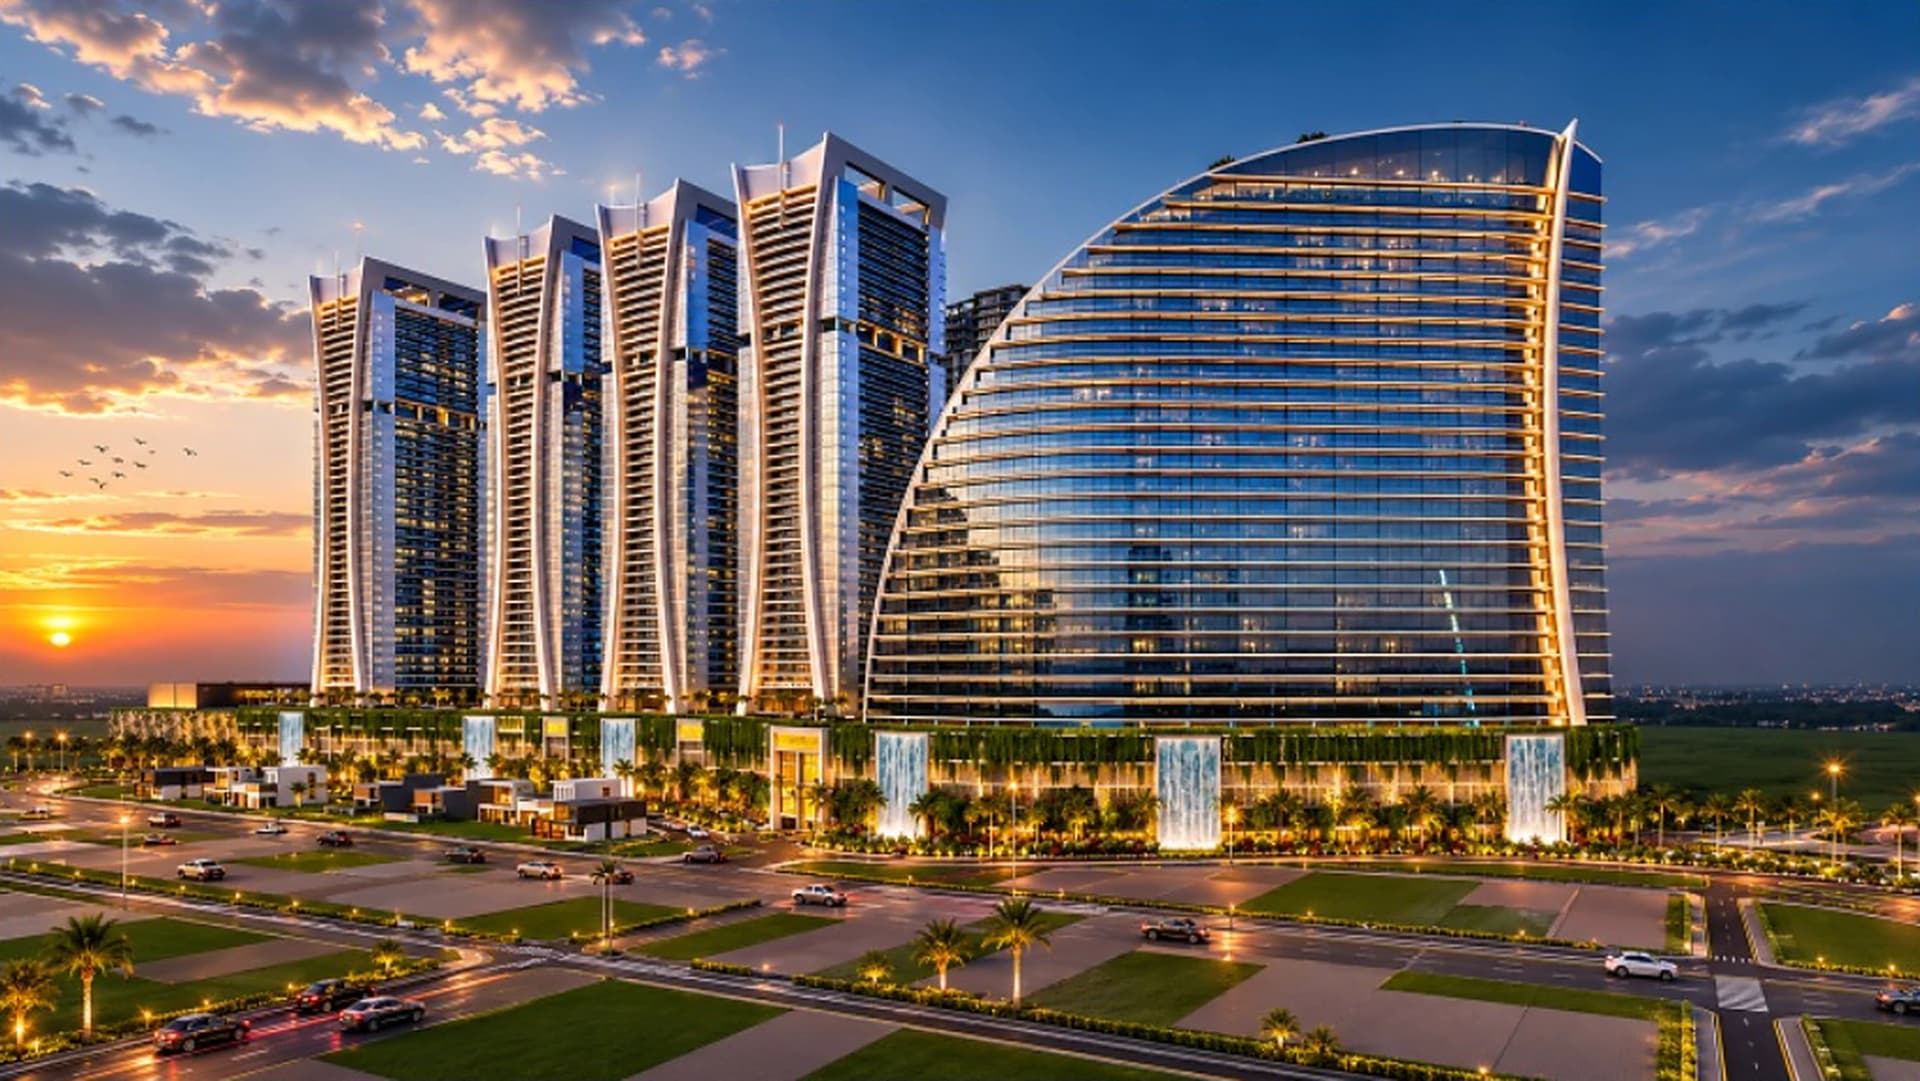
Conceptual illustration of the community and G.T. Road-facing directional outlook; not an exact view from a residence.
02COMMUNITY-FACING
SSE · 152.8°

Community+ G.T. Road

Community + city beyond

Conceptual directional comparison. Actual outlook varies by residence, floor and future surroundings.

How the orientation works

The tower’s two long sides face opposite directions. Most homes face one primary side; some corner homes look more than one way. Private-pool terraces sit at the east end, not on the Margalla-facing elevation.

Find your way here

Goldcrest Breeze
on the map.

Downtown Giga, DHA Phase II, Islamabad

Open in Google Maps

YOUR HOME, IN VIEW

Find your luxury apartment

Choose your home.
The tower and floor plan update together.

GOLDCREST BREEZE OVERSEAS

The tower

Level 08

EXPLORE THE FLOOR

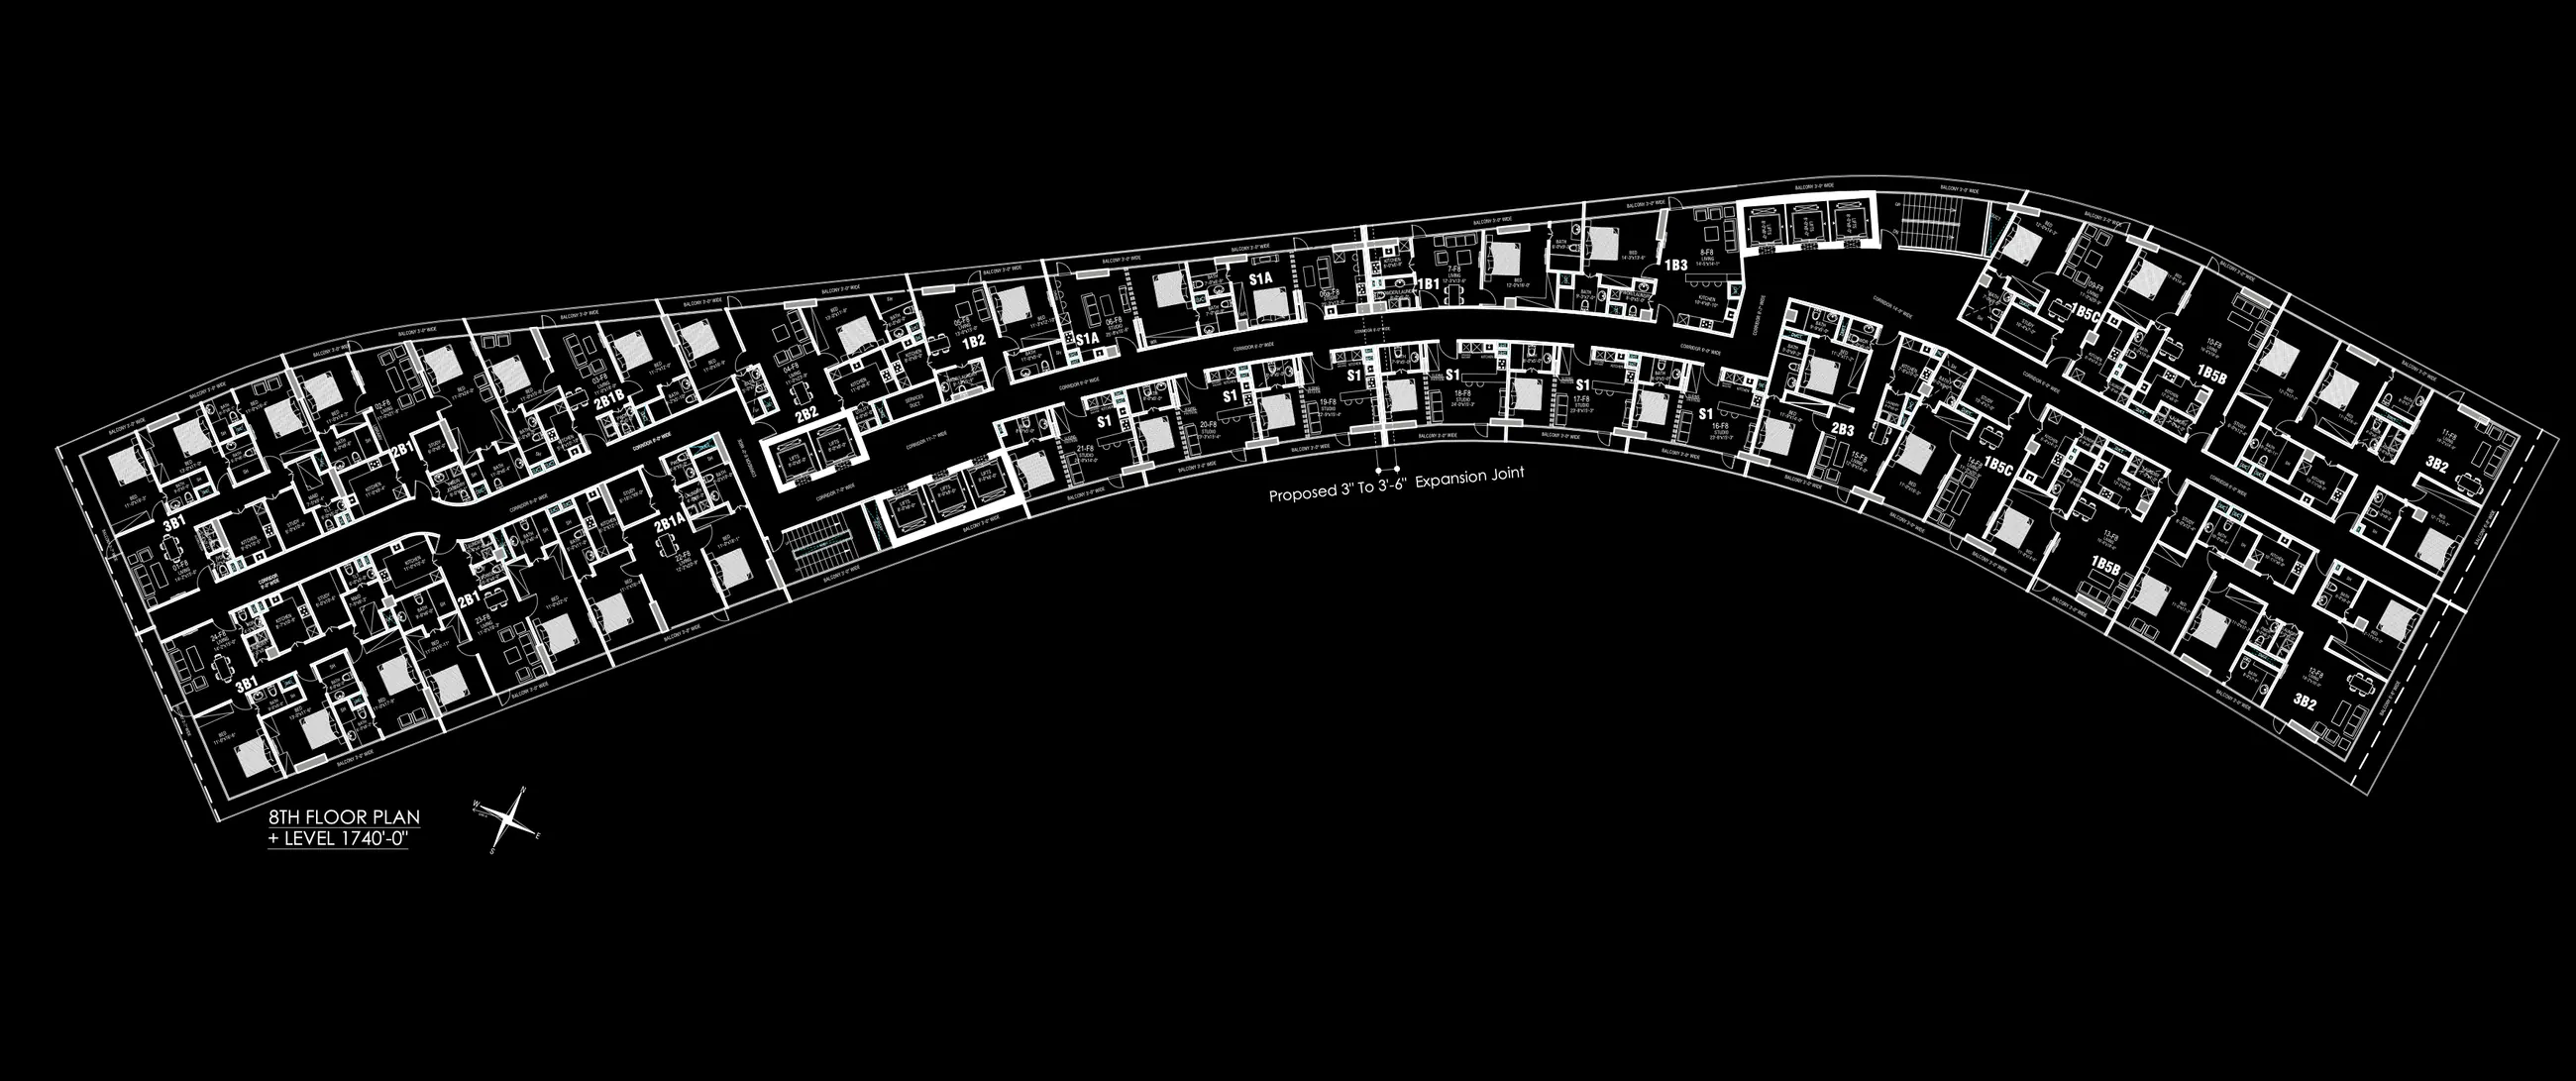
Your floor plan

Level 08

Level 08 / Explore the residences

N ↗MARGALLA FACING
8th Floor Plan, original developer drawing. Select a marked residence for its layout.
Gold: available · Red hatching / ×: sold out. Select a home to explore.
G.T. ROAD / COMMUNITY FACING+ 1740′-0″
AvailableSold out
↑ Back to apartment selection

Original developer drawings · Gold: available · Red: sold outChoose a home on the drawing or from the apartment list.

Seventeen layouts

Every residence has been modelled room by room. Open one and walk it the way you would on a viewing — living room, kitchen, bedrooms, bathrooms — then check what is still available on the floor you want.

Not sure which layout fits?

Tell us your budget and how many bedrooms you need — we’ll send back the two or three that actually make sense.
The private club

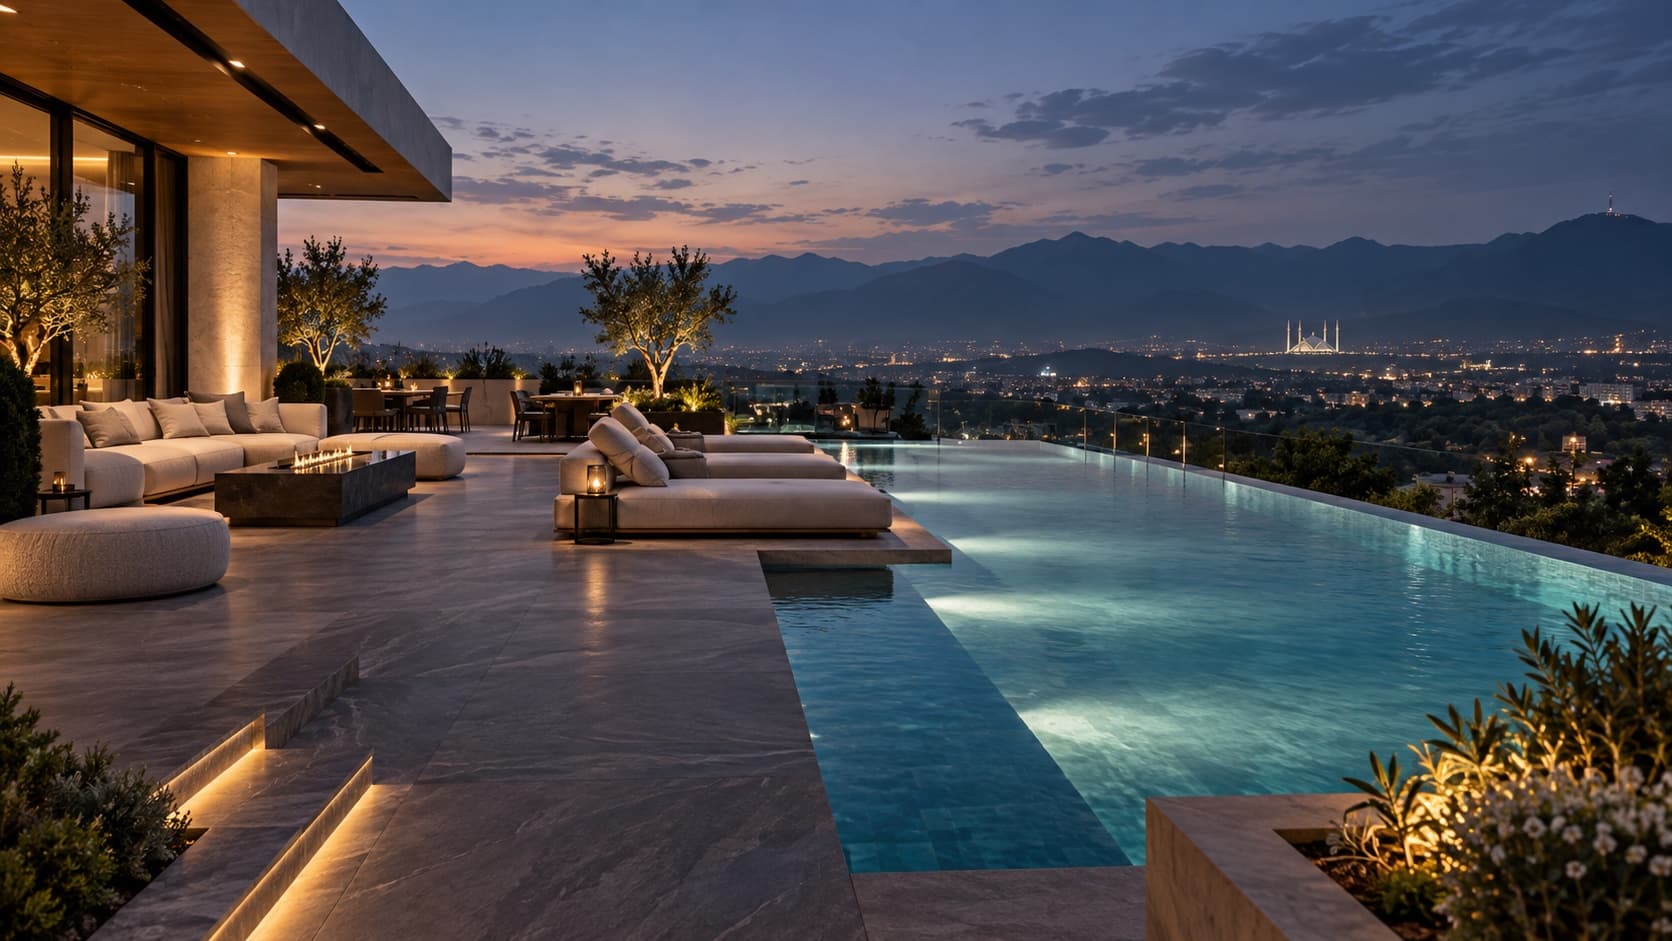
The project is designed as a complete lifestyle destination, with approximately 8.5 Kanal dedicated to amenities on the 26th Floor. Residents will have access to wellness, entertainment, family and community-focused facilities, complemented by a panoramic swimming pool on the rooftop.

Planned amenities · Final allocation and facilities subject to developer confirmation.
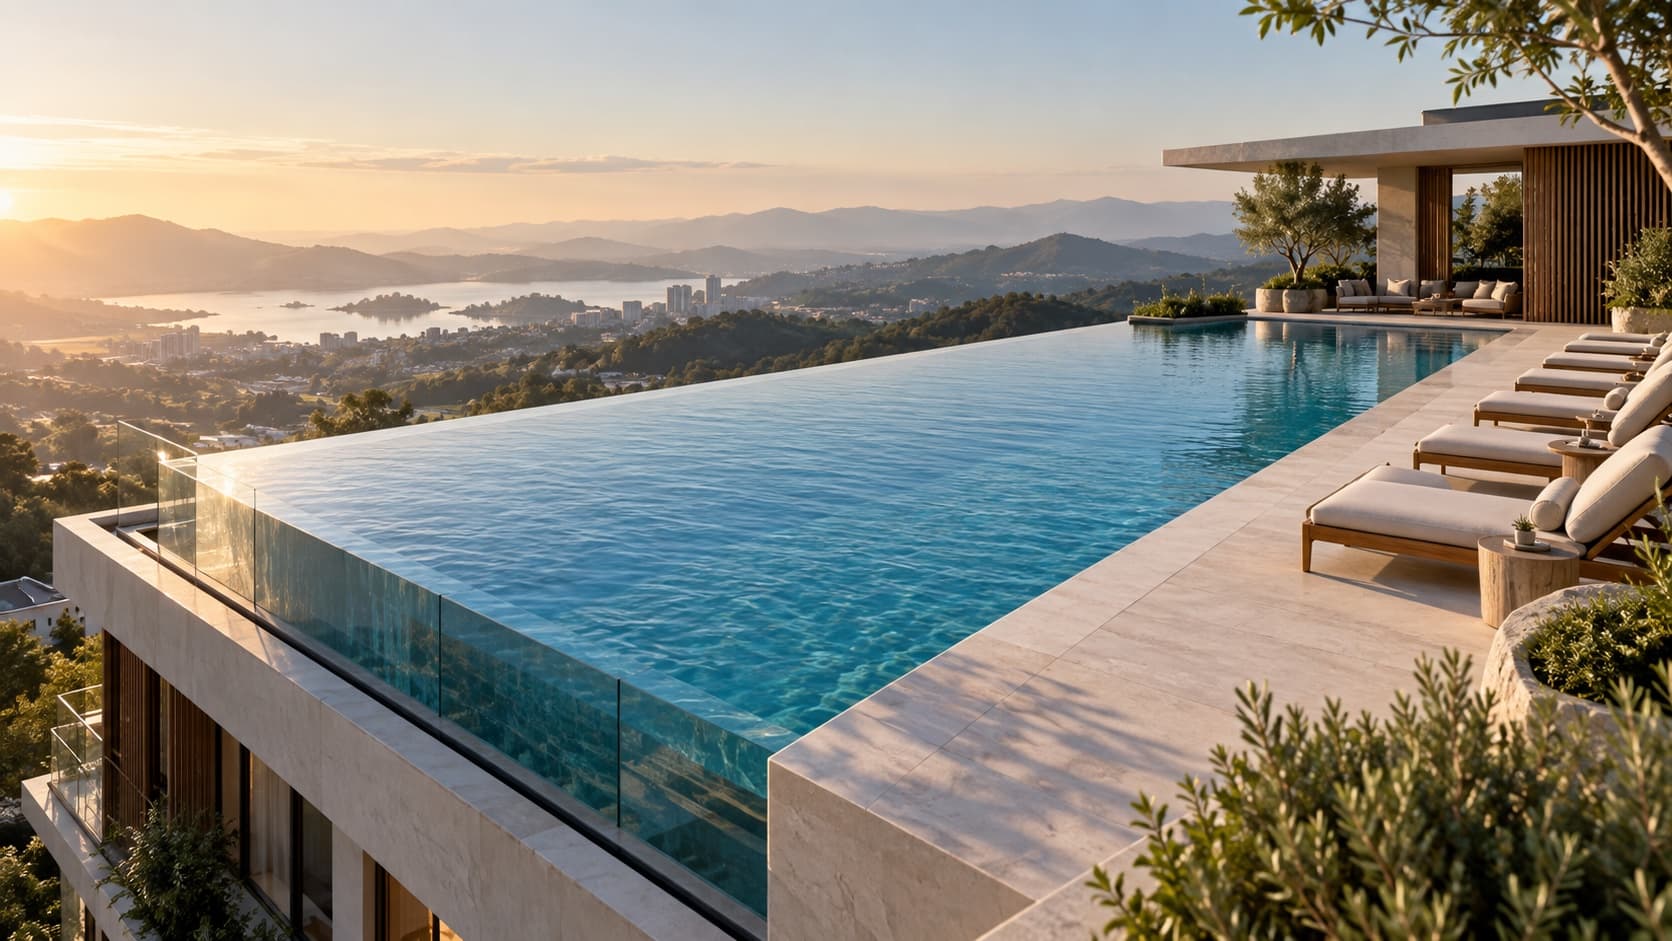
Lifestyle visualisation of a refined open-air social deck and infinity pool
Lifestyle visualisation

The social deck

Open air, above the everyday.

Lifestyle visualisation of a premium rooftop infinity pool
Visualisation

The pool

A full resort-style setting.
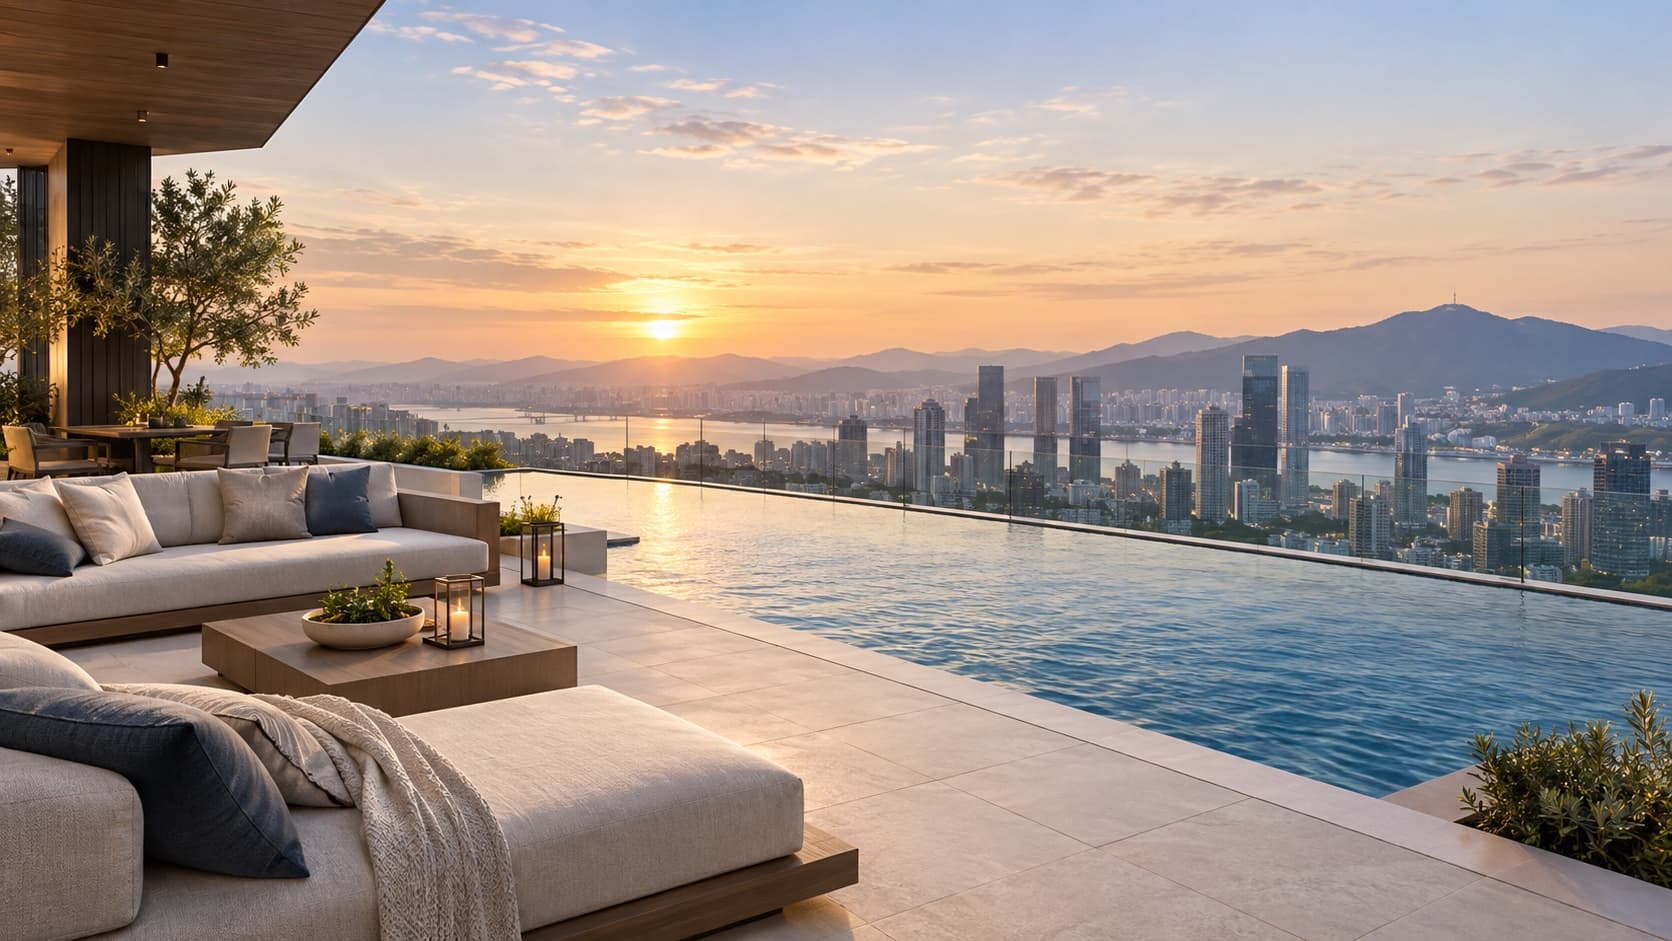
Lifestyle visualisation of a clean rooftop lounge beside a panoramic pool
Visualisation

The rooftop

The skyline at water level.

01

8.5 Kanal

Dedicated to amenities

02

26th Floor

Elevated lifestyle level

03

Rooftop

Panoramic swimming pool

01

Wellness & Fitness

  • Fully equipped Gym / Fitness Centre
  • Dedicated wellness and exercise areas
  • Changing and support facilities
  • Yoga & Wellness Studio
  • Spa & Sauna
02

Entertainment & Leisure

  • Cinema / Movie Theatre
  • Rooftop Panoramic Swimming Pool
  • Residents’ lounge and relaxation areas
  • Social and recreational spaces
  • Indoor Games Zone
  • Café & Refreshment Area
  • Landscaped Leisure Spaces
03

Family & Children

  • Kids Play Area
  • Daycare Centre
  • Dedicated children’s recreation zone
  • Family-friendly indoor activity space
04

Community & Social

  • Community Centre
  • Residents’ gathering and social spaces
  • Multipurpose area for community activities and events
  • Lounge and seating areas for residents and guests
  • Business Lounge
05

Everyday Essentials

  • Prayer Area
  • 24/7 Security & Controlled Access
  • High-Speed Elevators
  • Dedicated Parking

Complete lifestyle experience

From fitness and recreation to family activities, entertainment and community living, the amenities are planned to provide residents with a convenient and elevated lifestyle within the project.

Approx. 8.5 Kanal Dedicated Amenities Floor · 26th Floor · Rooftop Panoramic Pool

Seen at Goldcrest

Visits to the Goldcrest Views Islamabad model apartments — the community legacy behind Goldcrest Breeze Overseas.

Archive footage from Goldcrest Views Islamabad model-apartment visits. Shown as part of the wider Goldcrest community story; not a direct endorsement of this project.

Talk to a consultant

The fastest route to sizes, availability and the payment plan.

Prefer to talk?

Call the sales line directly — +92 334 9107537.

Book a site visit

See the location in Downtown Giga and review the material in person.